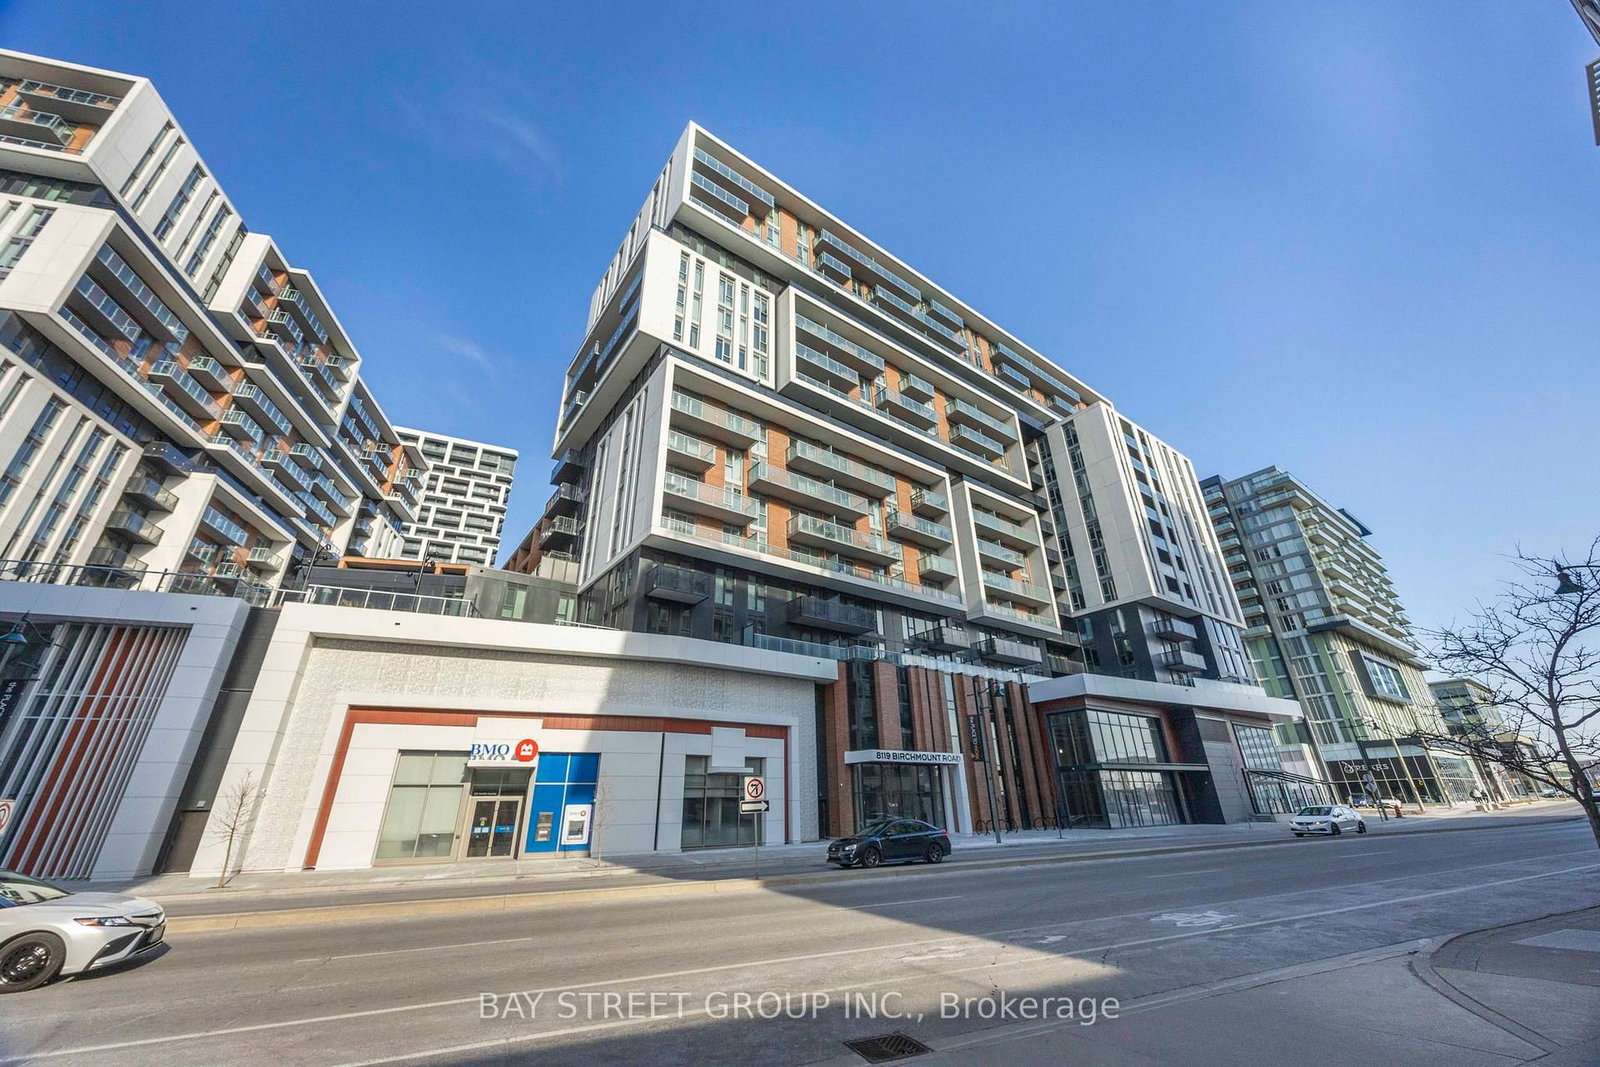
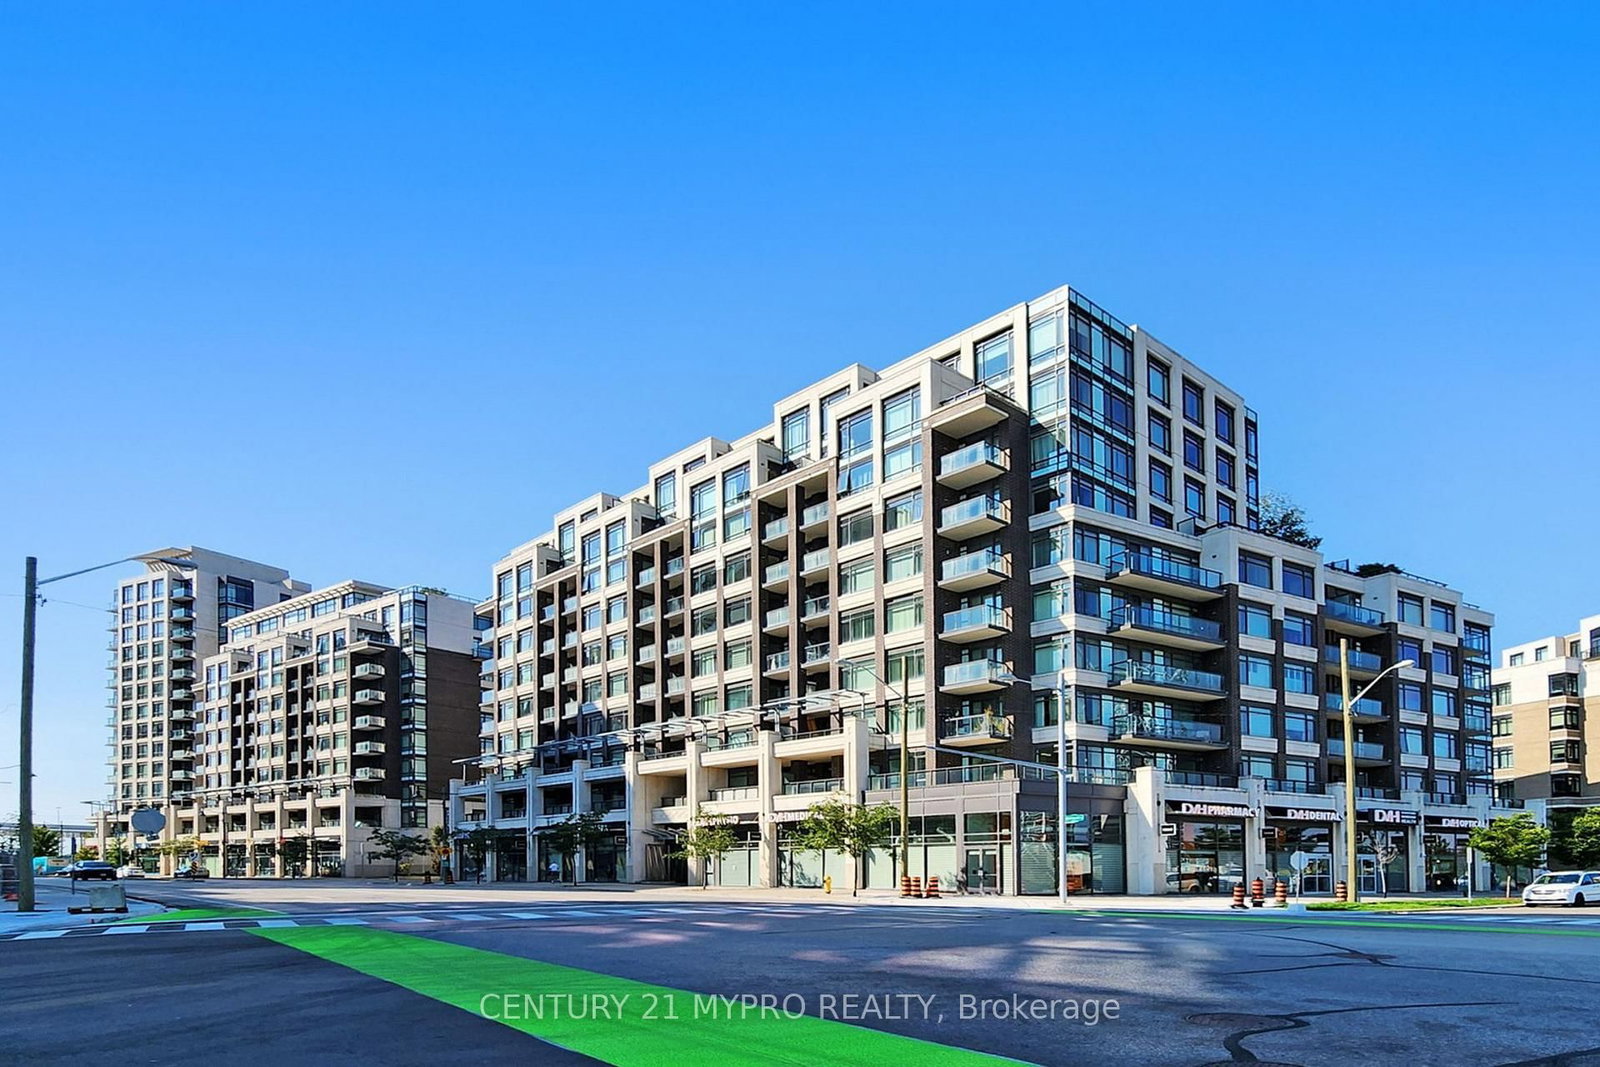
<-- style PDP --> C503-38 Simcoe Prom, Markham - Condo Apt for sale for $738,000
  • new
  • for sale

C503-38 Simcoe Prom

Markham, Ontario, L6G 0H7 - Unionville

$738,000

  • Neighbourhood

    Unionville

  • Major Intersection

    Birchmount / Enterprise

  • Listed Since: 3 day(s)

  • Last update: 1 day(s) ago

Overview

  • Property Type

    Condo Apt, Other

  • Bedrooms

    2 + 1

  • Bathrooms

    2

  • Square Feet

    900-999

  • Exposure

    North East

  • Total Parking

    1

  • Maintenance

    $670

  • Taxes

    $3,897.20 (2026)

  • Balcony

    Terr

Property Description

Property description for C503-38 Simcoe Prom, Markham

Experience contemporary living in the heart of downtown Markham. Spacious And Well-Maintained 2+1 Bedroom Condo With OneParking Space. Offering Approximately 943 Sqft Of Interior Living Space Plus A Private Balcony.Bright And Functional Open-Concept Layout Featuring Floor-To-Ceiling Windows That Fill TheSpace With Abundant Natural Light. Modern Kitchen With Contemporary Cabinetry, Quality Built-InAppliances, Ample Counter Space And Plenty Of Storage. Generous Living And Dining Area PerfectFor Both Everyday Living And Entertaining. Versatile Den Can Easily Function As A Home OfficeOr Third Bedroom. Two Well-Proportioned Bedrooms Including A Spacious Primary Suite With ALarge Closet And Ensuite Bathroom. Two Full Bathrooms With Modern Finishes. ThoughtfullyDesigned Layout Maximizes Both Space And Comfort. Conveniently Located Steps To GO Station,Viva Transit, Cineplex VIP, York U ,T&T Supermarket, Restaurants, Shopping, And Everyday Amenities.Quick And Easy Access To Hwy 407 And Hwy 404 For Seamless Commuting. Building Amenities Include24/7 Concierge, Fitness Centre, Media Room, Party Lounge, And Visitor Parking. A RareOpportunity To Own This Beautifully Maintained Corner Suite With Exceptional Outdoor Space.Move-In Ready - Just Move In And Enjoy!

Listed by RE/MAX REALTRON REALTY INC.

  • MLS #

    N13486934

  • Sq. Ft

    900-999

  • Sq. Ft. Source

    MLS

  • Year Built

    Available Upon Request

  • Basement

    None

  • View

    n/a

  • Garage

    Other

  • Parking Type

    Owned

  • Locker

    Owned

  • Pets Permitted

    Yes-with Restrictions

  • Exterior

    Concrete

  • Fireplace

    N

  • Security

    n/a

  • Elevator

    N

  • Laundry Level

    n/a

  • Building Amenities

    n/a

  • Maintenance Fee Includes

    n/a

  • Property Management

    Rem Facilities Management

  • Heat

    Other

  • A/C

    Central Air

  • Water

    n/a

  • Water Supply

    n/a

  • Central Vac

    N

  • Cert Level

    n/a

  • Energy Cert

    N

  • Living

    5.88 x 3.398 ft Flat level

    Laminate

  • Dining

    5.88 x 3.398 ft Flat level

    Laminate

  • Kitchen

    2.82 x 2.64 ft Flat level

    Laminate

  • Br

    5.95 x 2.999 ft Flat level

    4 Pc Ensuite

  • 2nd Br

    4.09 x 2.77 ft Flat level

    Laminate

  • Den

    2.77 x 2.49 ft Flat level

  • MLS #

    N13486934

  • Sq. Ft

    900-999

  • Sq. Ft. Source

    MLS

  • Year Built

    Available Upon Request

  • Basement

    None

  • View

    n/a

  • Garage

    Other

  • Parking Type

    Owned

  • Locker

    Owned

  • Pets Permitted

    Yes-with Restrictions

  • Exterior

    Concrete

  • Fireplace

    N

  • Security

    n/a

  • Elevator

    N

  • Laundry Level

    n/a

  • Building Amenities

    n/a

  • Maintenance Fee Includes

    n/a

  • Property Management

    Rem Facilities Management

  • Heat

    Other

  • A/C

    Central Air

  • Water

    n/a

  • Water Supply

    n/a

  • Central Vac

    N

  • Cert Level

    n/a

  • Energy Cert

    N

  • Living

    5.88 x 3.398 ft Flat level

    Laminate

  • Dining

    5.88 x 3.398 ft Flat level

    Laminate

  • Kitchen

    2.82 x 2.64 ft Flat level

    Laminate

  • Br

    5.95 x 2.999 ft Flat level

    4 Pc Ensuite

  • 2nd Br

    4.09 x 2.77 ft Flat level

    Laminate

  • Den

    2.77 x 2.49 ft Flat level

Thinking of Selling?

Find Out Your Home’s Value in Today’s Market!

No Email or Signup is required to view your home estimate.

estimate your home value

Contact Manoj Kukreja

Sales Representative,
Century 21 People’s Choice Realty Inc.,
Brokerage
(647) 576 - 2100

Manoj profile avatar

Inventory Graph

10 9 8 7 6 5 4 3 2 1 0 5 Months of inventory SELLER'S Market BALANCED Market BUYER'S Market

Mortgage Calculator

This data is for informational purposes only.

Mortgage Payment per month

Principal Amount

Interest

Total Payable

Amortization

Amortization

Closing Cost Calculator

This data is for informational purposes only.

Closing Cost Total for this property

Total Cash flow for purchasing this property

Down Payment(%)*
Additional information

Provincial Land Transfer Tax

Ontario Land Transfer Tax Rebate

Toronto Land Transfer Tax

Toronto Land Transfer Tax Rebate

PST on CMHC Insurance Premium

Lawyer Fees

$2,825

Government Registration Fee's

$164

Title Insurance

Closing Cost Total

Total Cash flow for purchasing this property

Provincial Land Transfer Tax

Ontario Land Transfer Tax Rebate

Toronto Land Transfer Tax

Toronto Land Transfer Tax Rebate

PST on CMHC Insurance Premium

Lawyer Fees

$2,825

Government Registarion Fee's

$164

Title Insurance

Down Payment(%)*

* A down payment of less than 20% is permitted only for first-time home buyers purchasing their principal residence. The minimum down payment required is 5% for the portion of the purchase price up to $500,000, and 10% for the portion between $500,000 and $1,500,000. For properties priced over $1,500,000, a minimum down payment of 20% is required.

Thinking of Selling?

Find Out Your Home’s Value in Today’s Market!

No Email or Signup is required to view your home estimate.

estimate your home value

Contact Manoj Kukreja

Sales Representative, Century 21 People’s Choice Realty Inc., Brokerage
(647) 576 - 2100

Manoj profile avatar

Recent Sold Listings in Unionville, Markham

Popular Cities